Property Details
R5 595 000
Description
Spacious Family Living in Prime Yzerfontein
House -
Perfectly positioned in sought-after F. Duckitt Street, this solid and spacious home offers generous proportions, wonderful entertainment spaces, and a lush established garden – ideal for relaxed West Coast living.
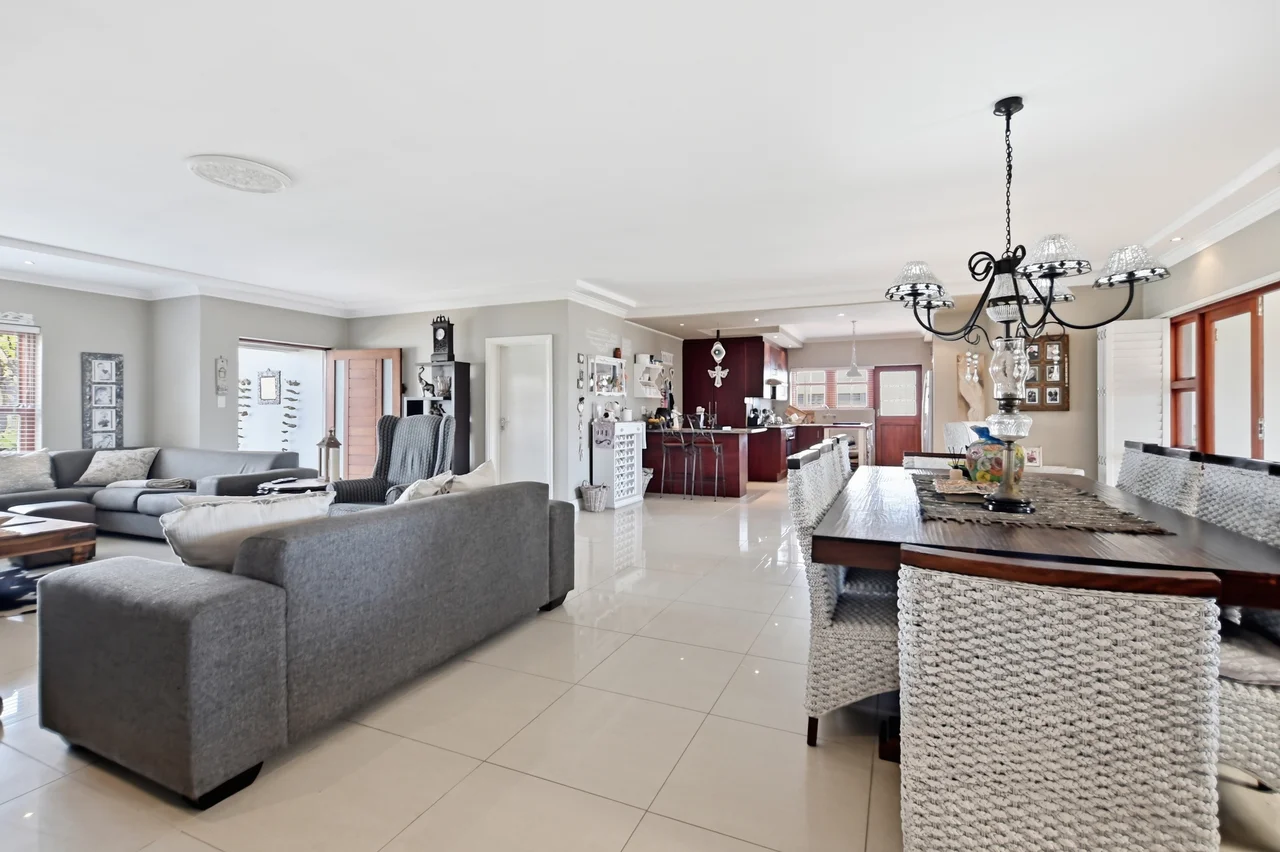
The palatial-sized lounge immediately impresses with its wonderful sense of space, a wood-burning fireplace and plenty of room to comfortably accommodate family and friends. The adjoining dining area continues the generous proportions, making this an exceptional home for a large family and those who love to entertain.
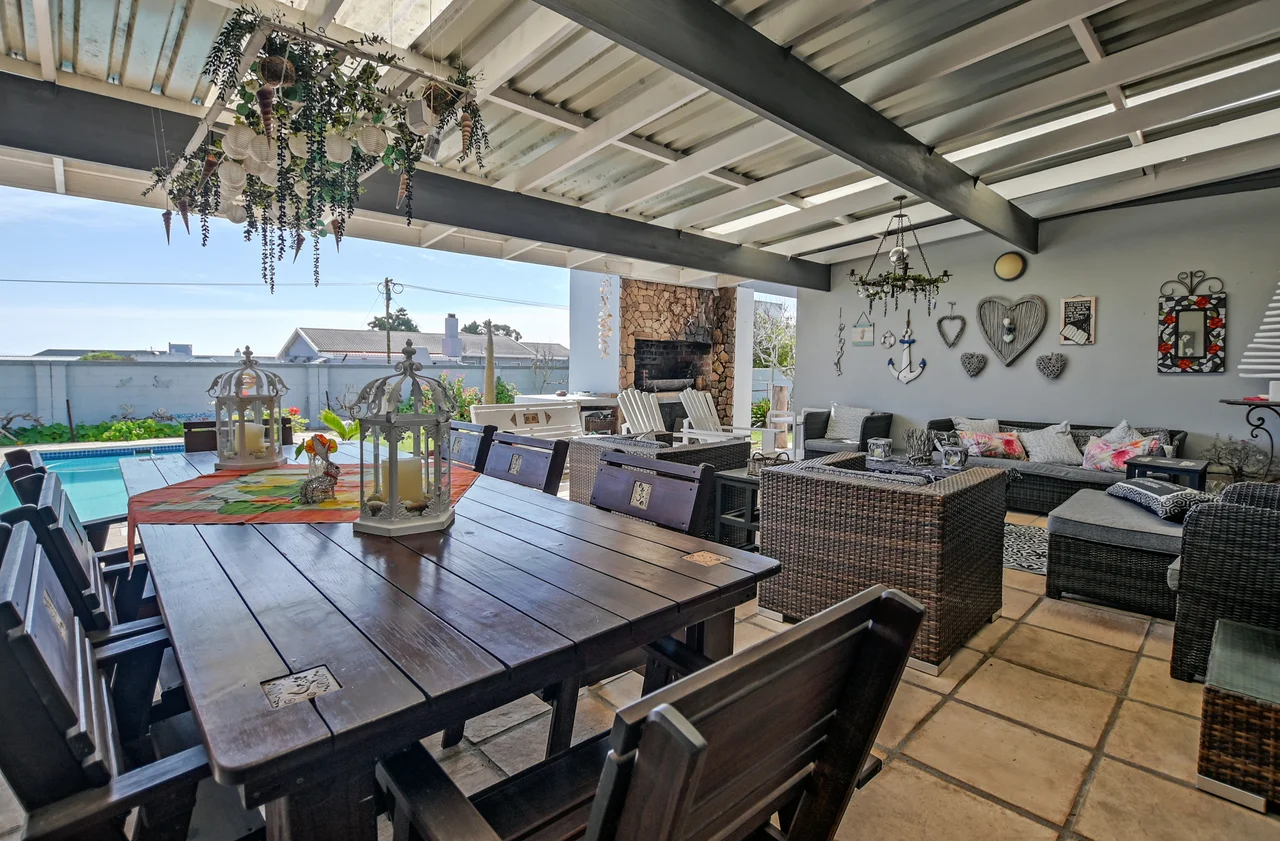
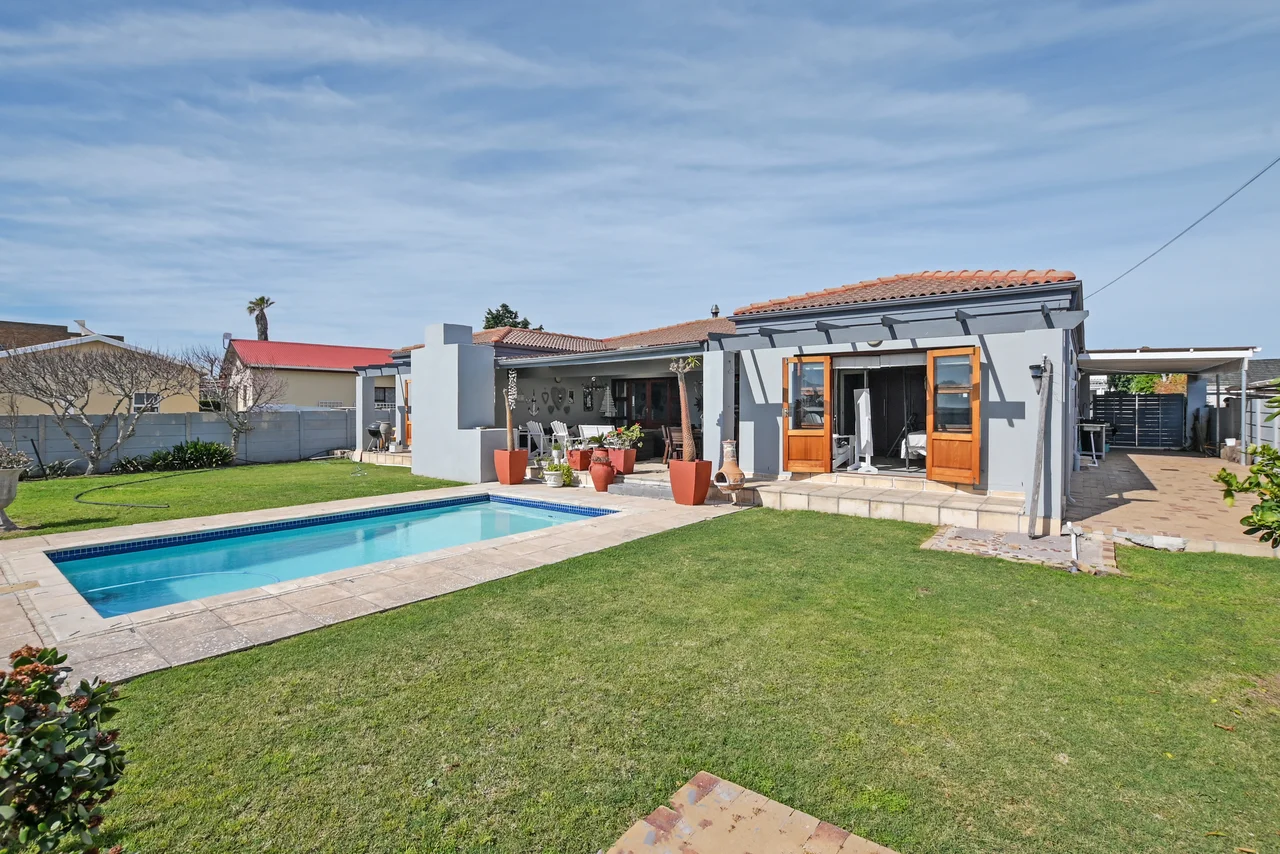
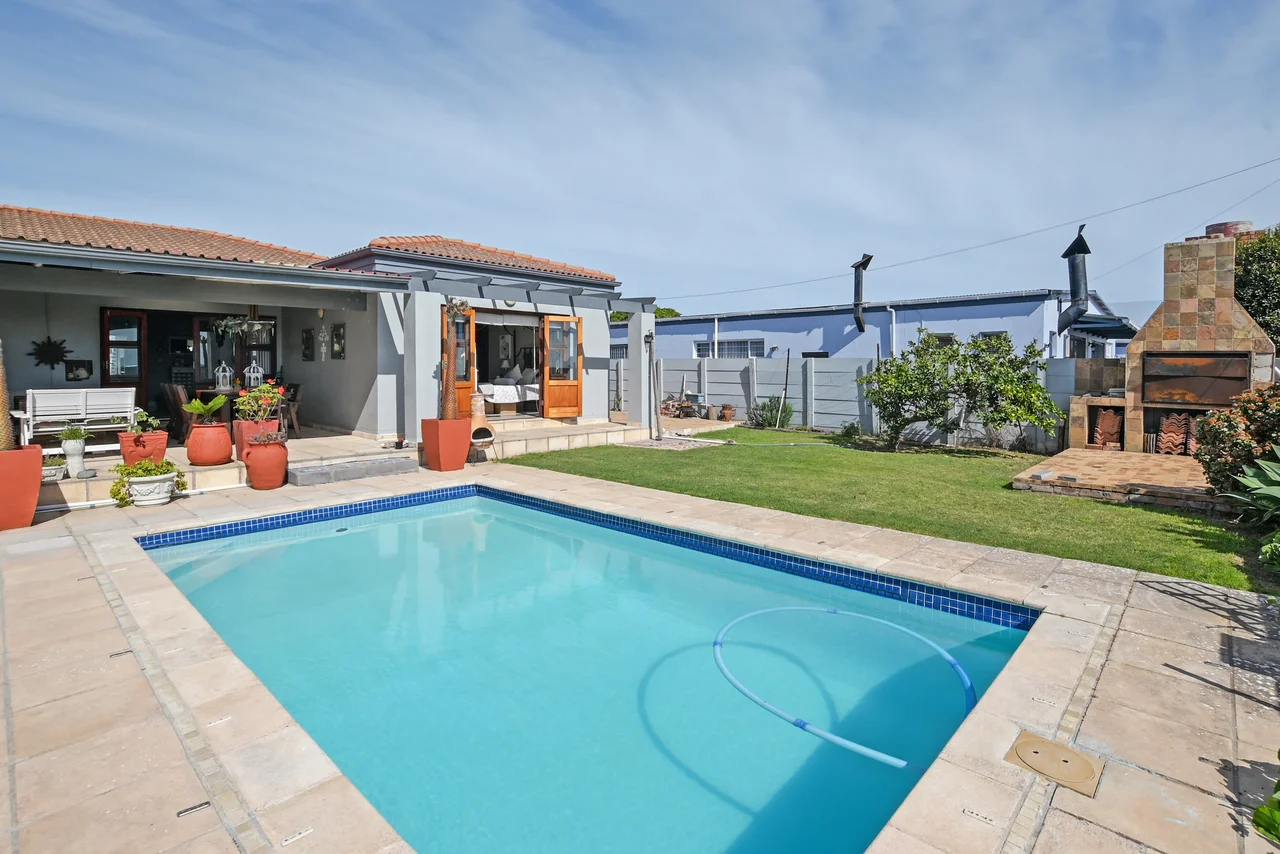
Double French doors lead from the lounge and dining areas onto a vast undercover patio with a built-in braai, creating an effortless connection between indoor and outdoor living.
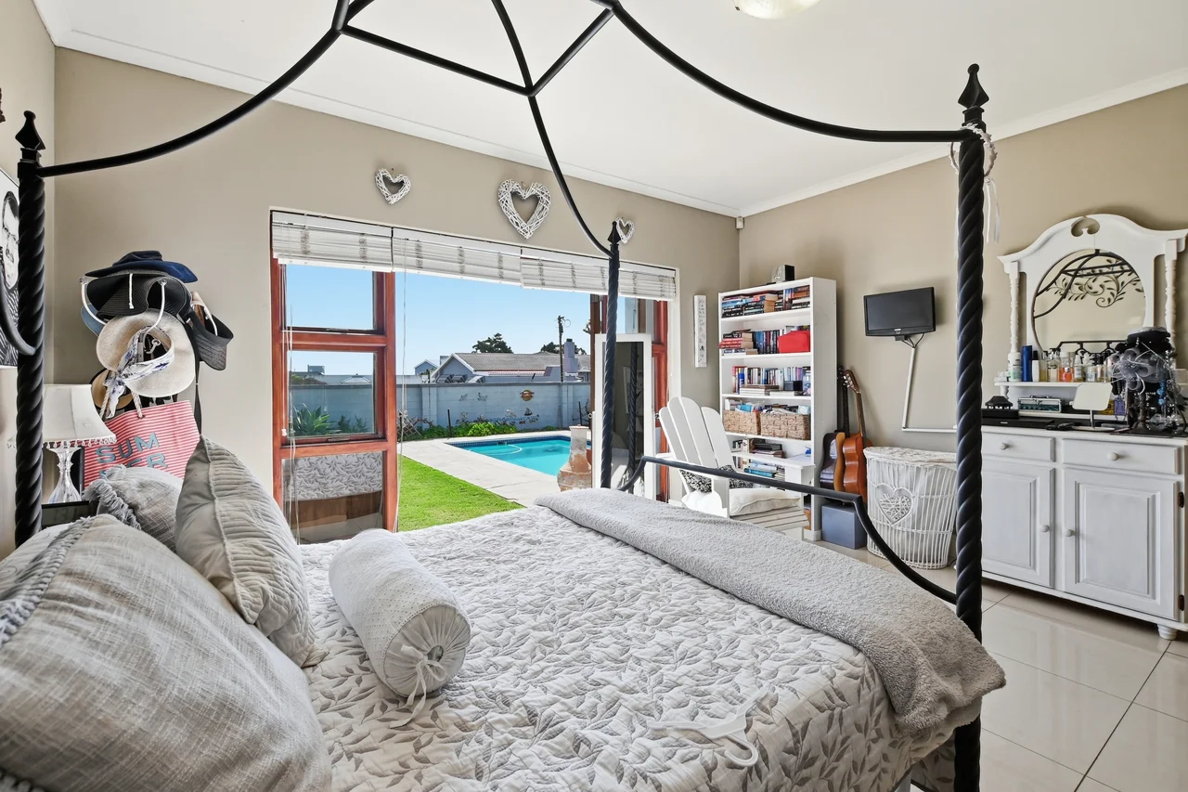
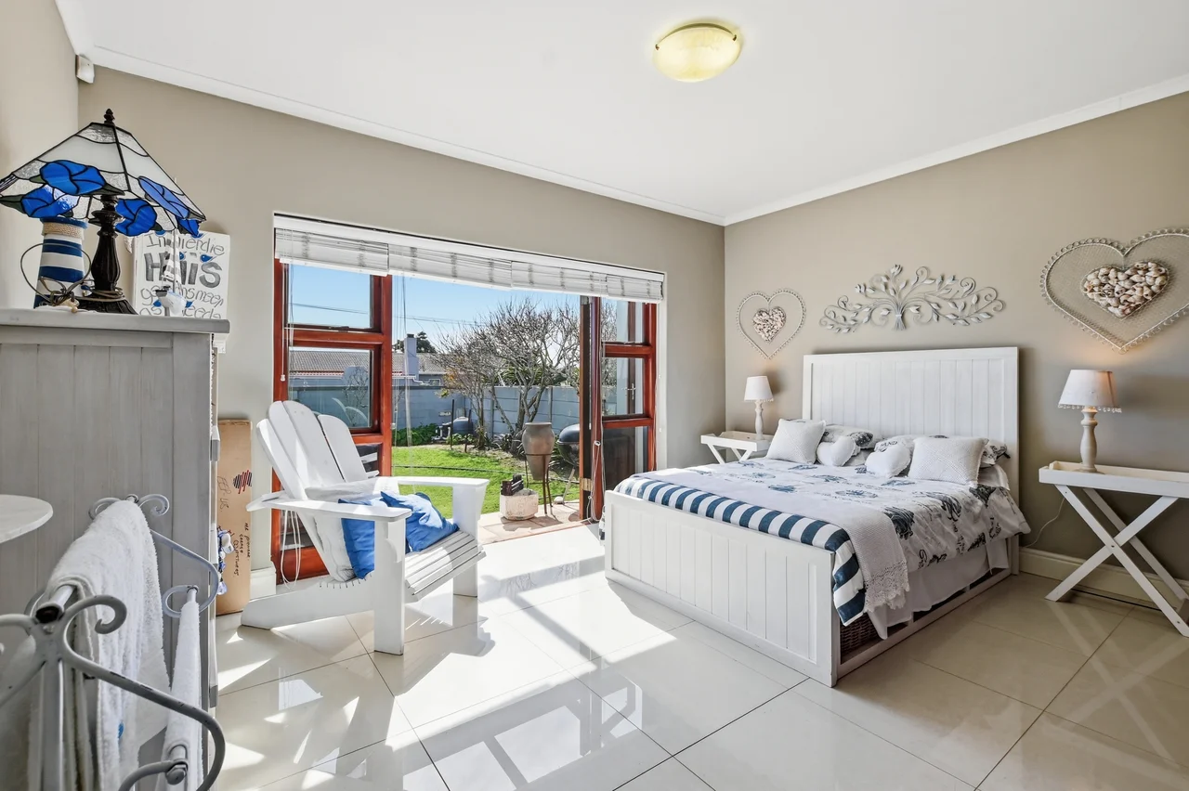
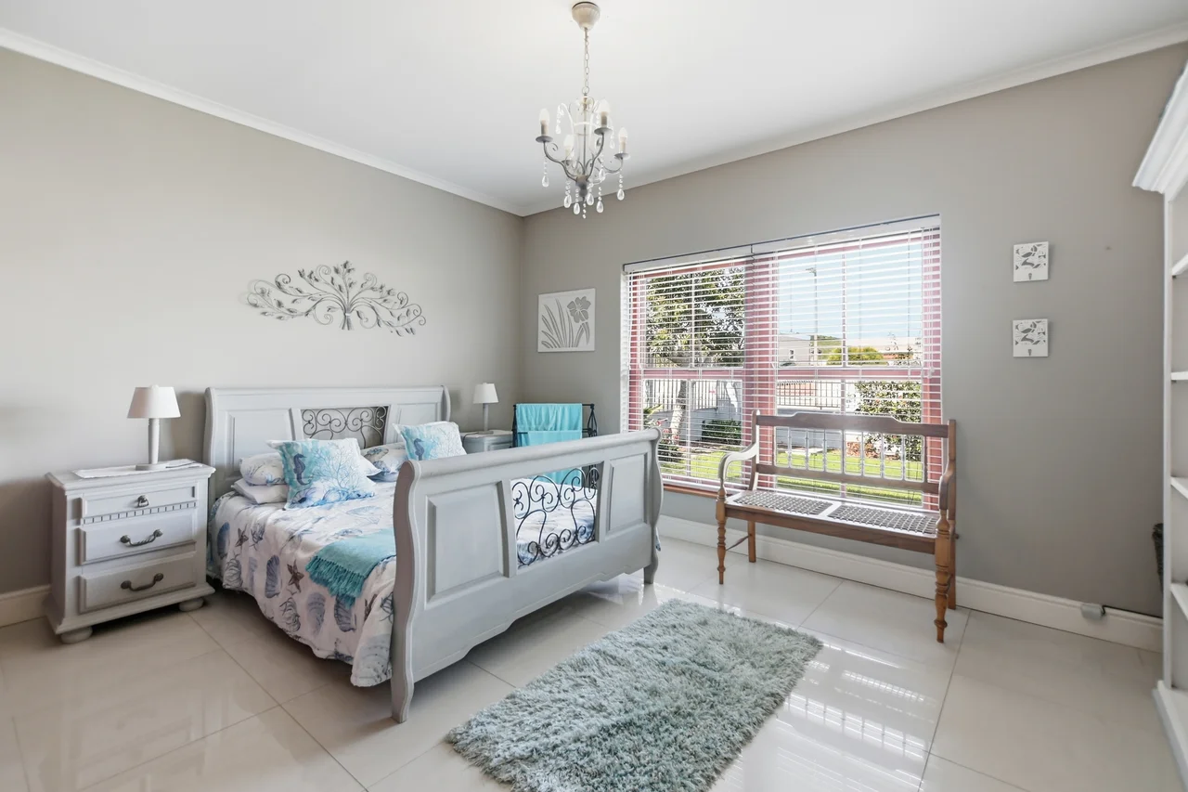
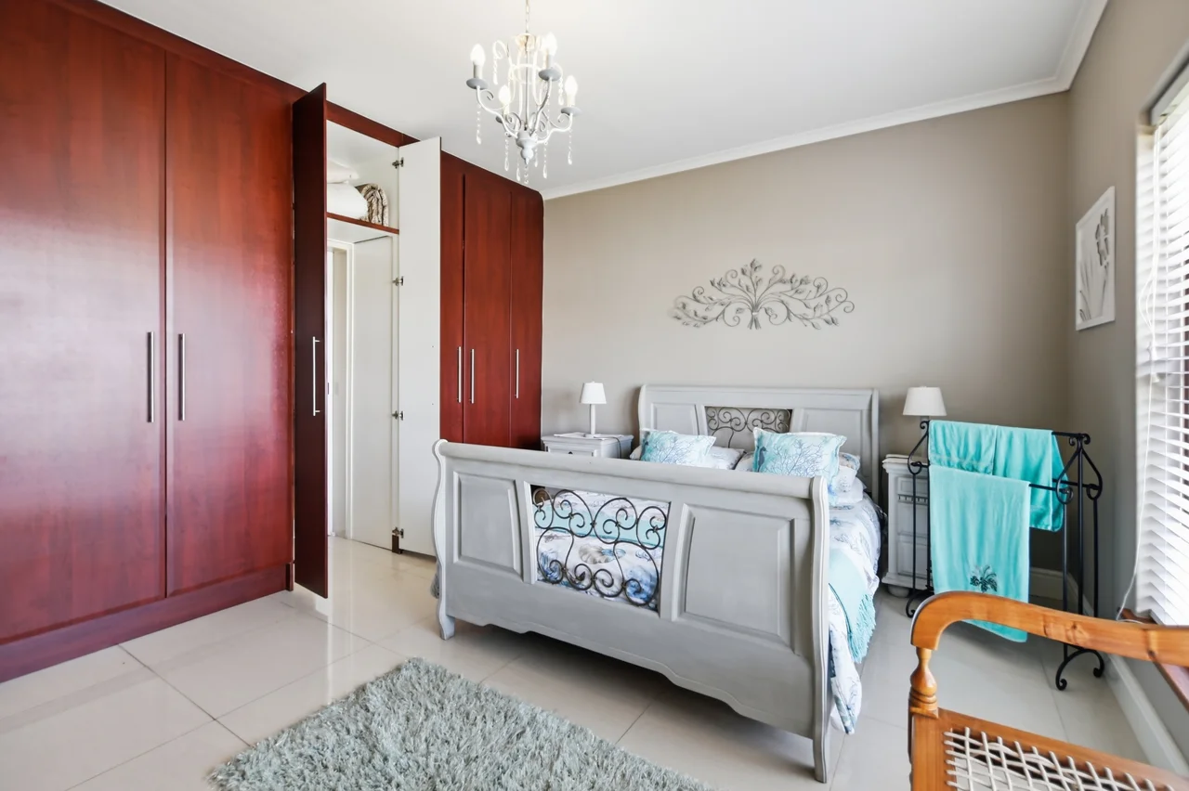
The home offers four bright, sunny and spacious bedrooms, complemented by three en-suite bathrooms and a full family bathroom. Two of the bedrooms open through French doors directly onto the lush garden and enjoy views over the swimming pool.
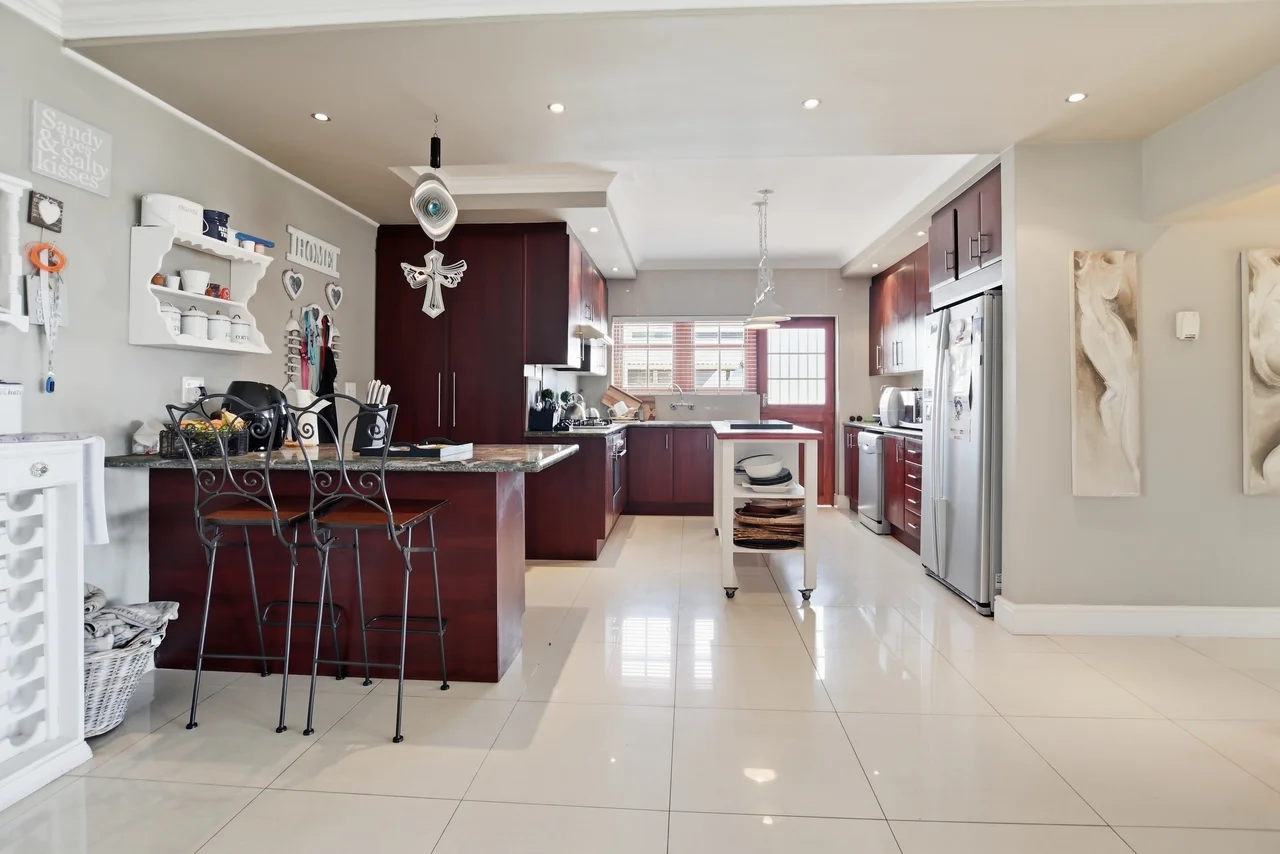
Neatly tiled throughout, the home has a wonderfully practical and easy-living feel.
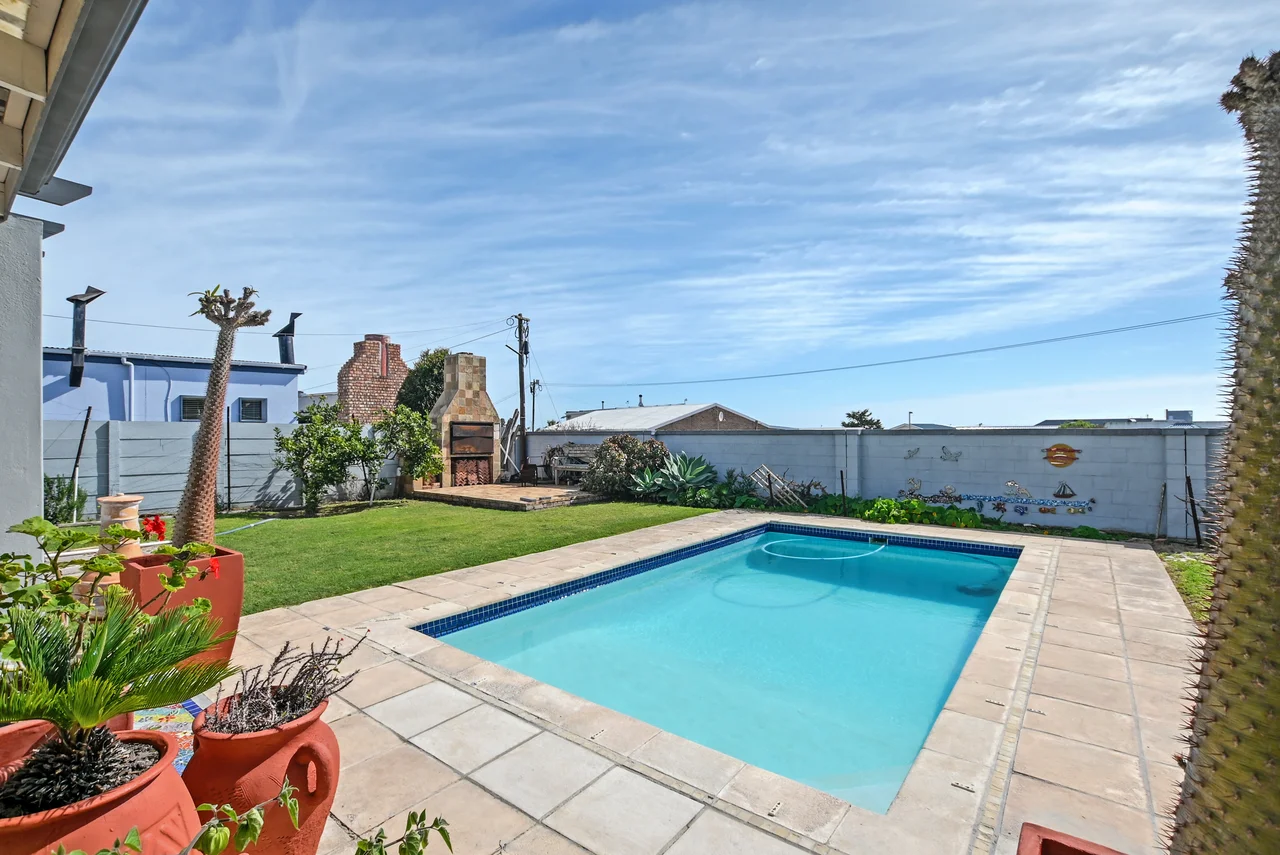
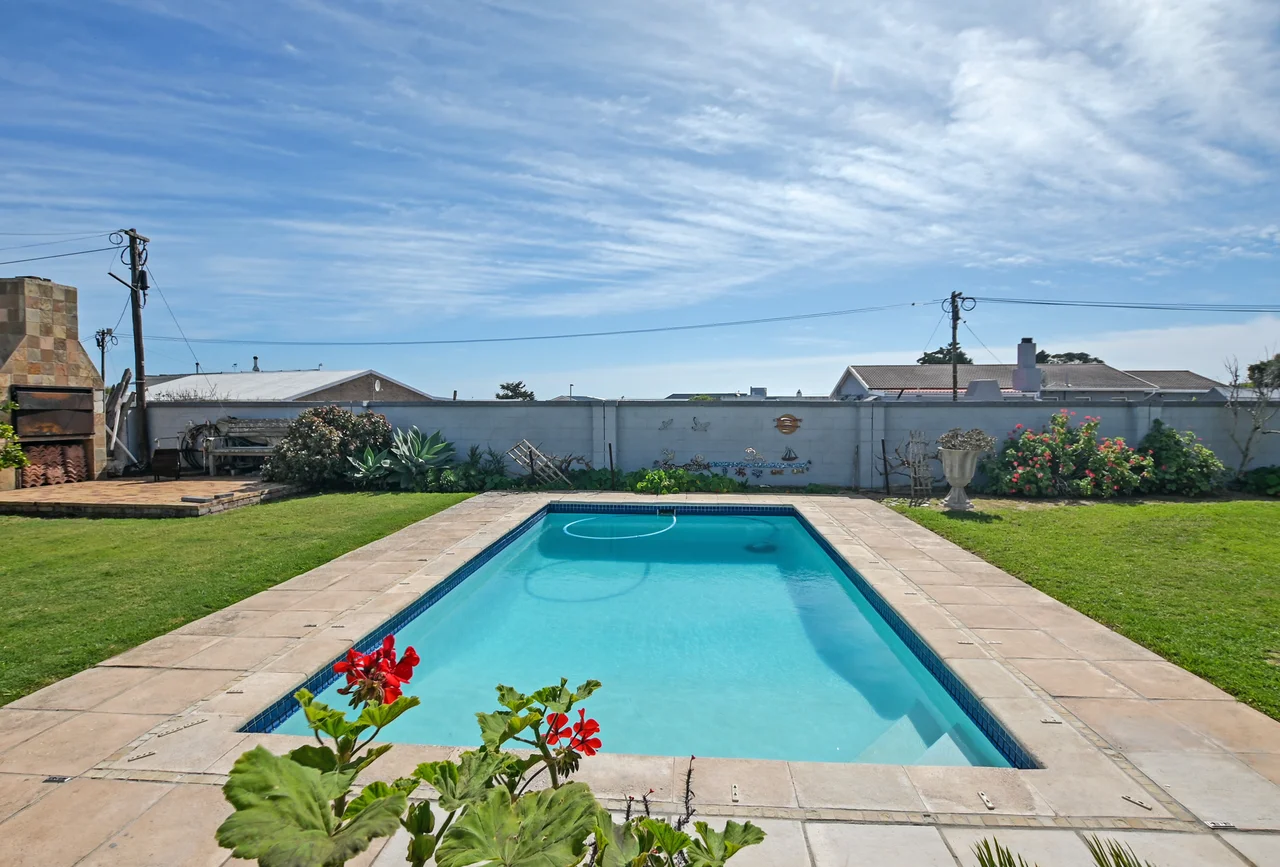
The swimmer-sized pool is a fantastic feature – ideal for keeping fit, cooling off on summer days and guaranteed to provide hours of laughter and enjoyment for children and family.
Surrounding the pool is a lush, established garden with an abundance of fruit trees, including limes, pomegranates, and loquats, with the blossoms just beginning to appear.
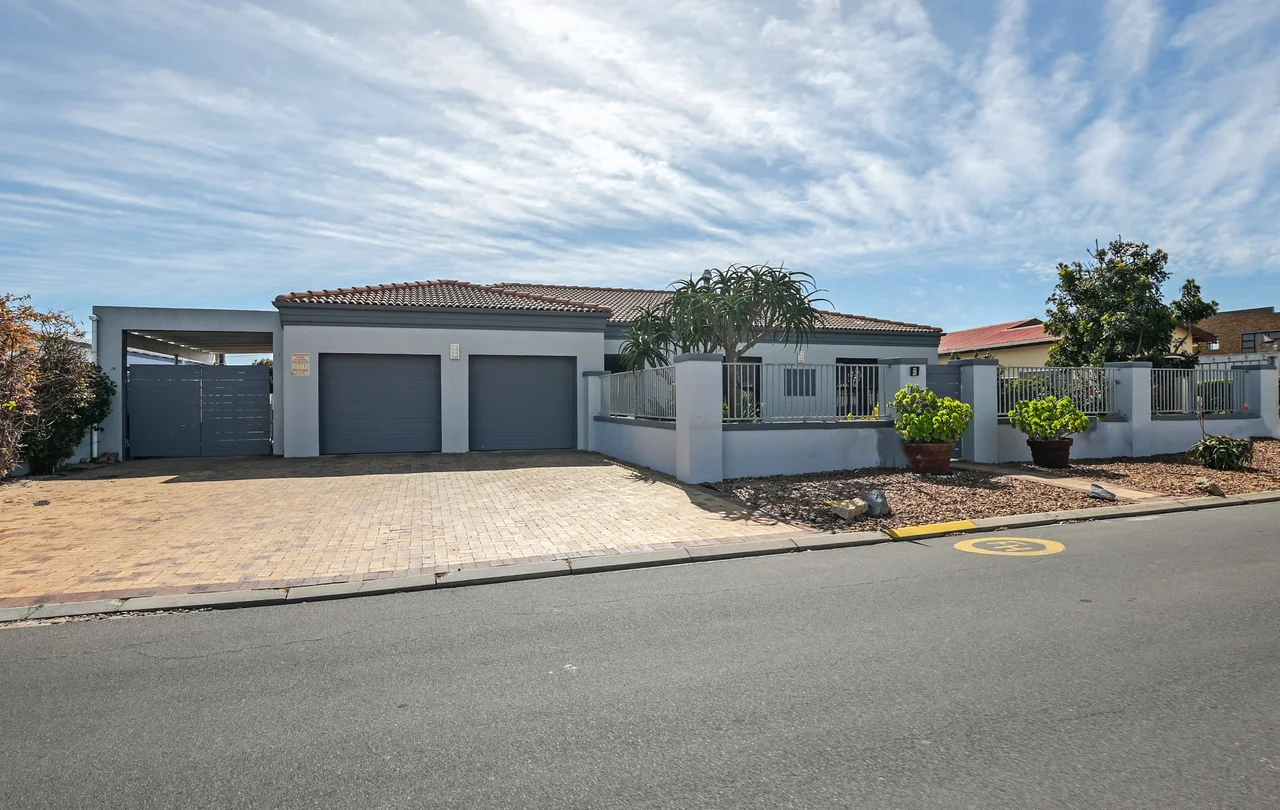
A double garage, ample additional parking and separate undercover parking ensure plenty of secure, gated parking for family and visitors.
Situated in a prime F. Duckitt Street location, the home is particularly well positioned and enjoys welcome protection from the prevailing Yzerfontein winds.
A substantial family home offering space, comfort and wonderful entertaining – all wrapped up in the relaxed West Coast lifestyle.
Contact your Yzerfontein Resident agent, Allison Airey-Spengler for your personal viewing.
Property Features
- House
- 4 bed
- 3 bath
- 2 Parking Spaces
- Pool
- Land is 805 m²
- Floor Area is 270 m²
- 2 Garage
- 2 Open Parking Spaces
- Braai Room
- Dinning Area
- Kitchen
- Lounge